Custom ADA and Grade 2 Braille room signs for your entire building, laid out from your room list.

Paste your door schedule or upload a CSV to generate scaled 2010 ADA Section 703 proofs and a CSI 10 14 23 submittal package in seconds. Every sign in your schedule counts toward whole-building volume pricing across different room names, fabricated in the United States and shipped ready to mount.

Whole-building tiers $20 – $29 / sign 10 to 100+ mixed doors · Free US Ground
US fabrication 4 – 5 days 2-day inspection rush available
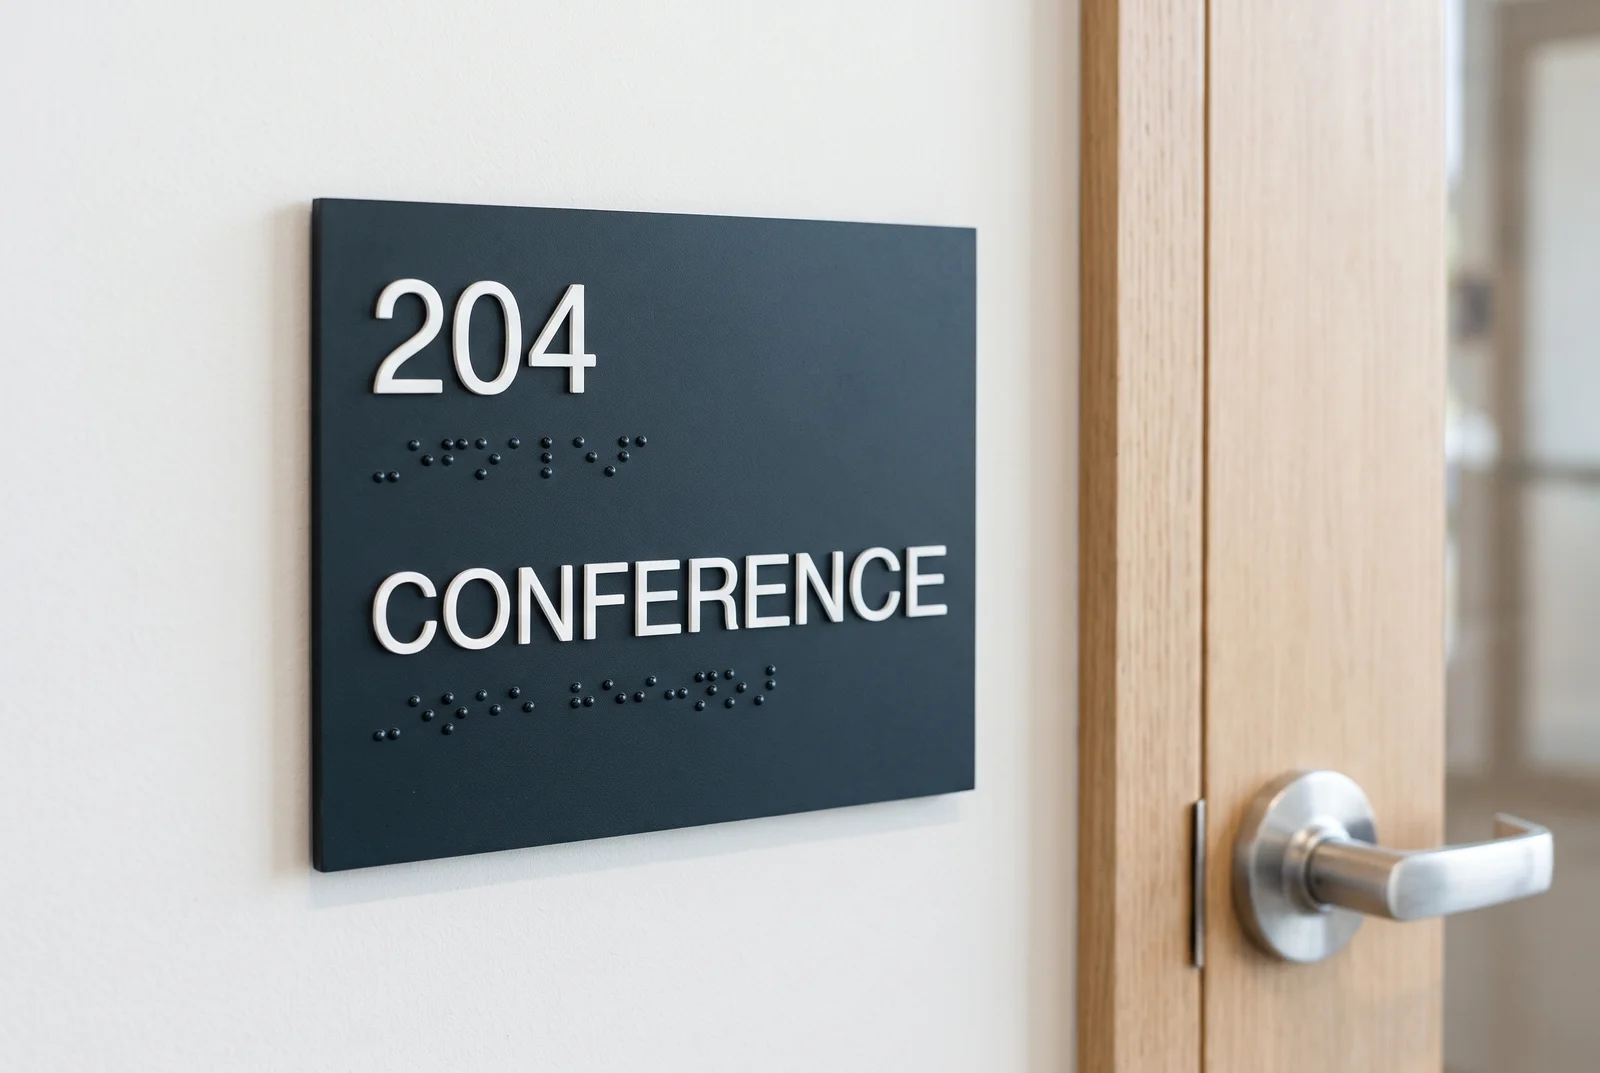
Matte charcoal 8x6 inch ADA room sign reading 204 CONFERENCE with raised white tactile lettering and domed Grade 2 Braille mounted beside an oak commercial door
8.0" × 6.0" · 1/8" MATTE NON-GLARE 1/32" TACTILE · GRADE 2 BRAILLE · 3M VHB

Live Door Schedule & Submittal Builder

Enter one door per line (for example 204 | Conference Room or Men Restroom | x2). Pictograms, tactile character heights, and contracted Grade 2 Braille update automatically to 2010 ADA Standards Section 703.

15 LINES · 16 TOTAL SIGNS

Scaled ADA §703 & Grade 2 Braille Proofs

Finish: Matte Charcoal / Crisp White
DOOR #01 §703.2 TACTILE
301APARTMENT 301
8.0" W × 6.0" H QTY 1
DOOR #02 §703.2 TACTILE
302APARTMENT 302
8.0" W × 6.0" H QTY 1
DOOR #03 §703.2 TACTILE
303APARTMENT 303
8.0" W × 6.0" H QTY 1
DOOR #04 §703.2 TACTILE
304APARTMENT 304
8.0" W × 6.0" H QTY 1
DOOR #05 §703.2 TACTILE
305APARTMENT 305
8.0" W × 6.0" H QTY 1
DOOR #06 §703.2 TACTILE
306APARTMENT 306
8.0" W × 6.0" H QTY 1
DOOR #07 §703.2 TACTILE
307APARTMENT 307
8.0" W × 6.0" H QTY 1
DOOR #08 §703.2 TACTILE
308APARTMENT 308
8.0" W × 6.0" H QTY 1
DOOR #09 §703.2 TACTILE
TRASH &RECYCLE
8.0" W × 6.0" H QTY 1

Save Schedule, Print CSI 10 14 23 Submittal & Order

Saving locks your pricing, opens your printable multi-page architectural submittal PDF, and prepares your secure card/ACH checkout or formal PO quote.

Whole-Building Volume Pricing Across Mixed Room Names

Most online sign retailers only discount identical signs with the exact same wording. At ADA Sign House, a 40-door schedule with 40 unique room numbers and labels receives the full 40-sign tier rate automatically.

Schedule QuantityRoom ID Sign (8"×6" / 8"×4")Pictogram Sign (8"×8")Trade Pass Rate (-20%)
1–9 Signs (Standard Tier)$34$38$27.20
10–24 Signs (Suite Tier)$29$33$23.20
25–49 Signs (Wing Tier)$26$30$20.80
50–99 Signs (Building Tier)$23$27$18.40
100+ Signs (Campus Tier)$20$24$16

All prices include 1/32-inch raised uppercase tactile lettering, contracted Grade 2 Braille, factory-applied 3M VHB architectural mounting tape, and CSI 10 14 23 submittal drawings. Free US Ground shipping on all schedules of 10+ signs or $250+.

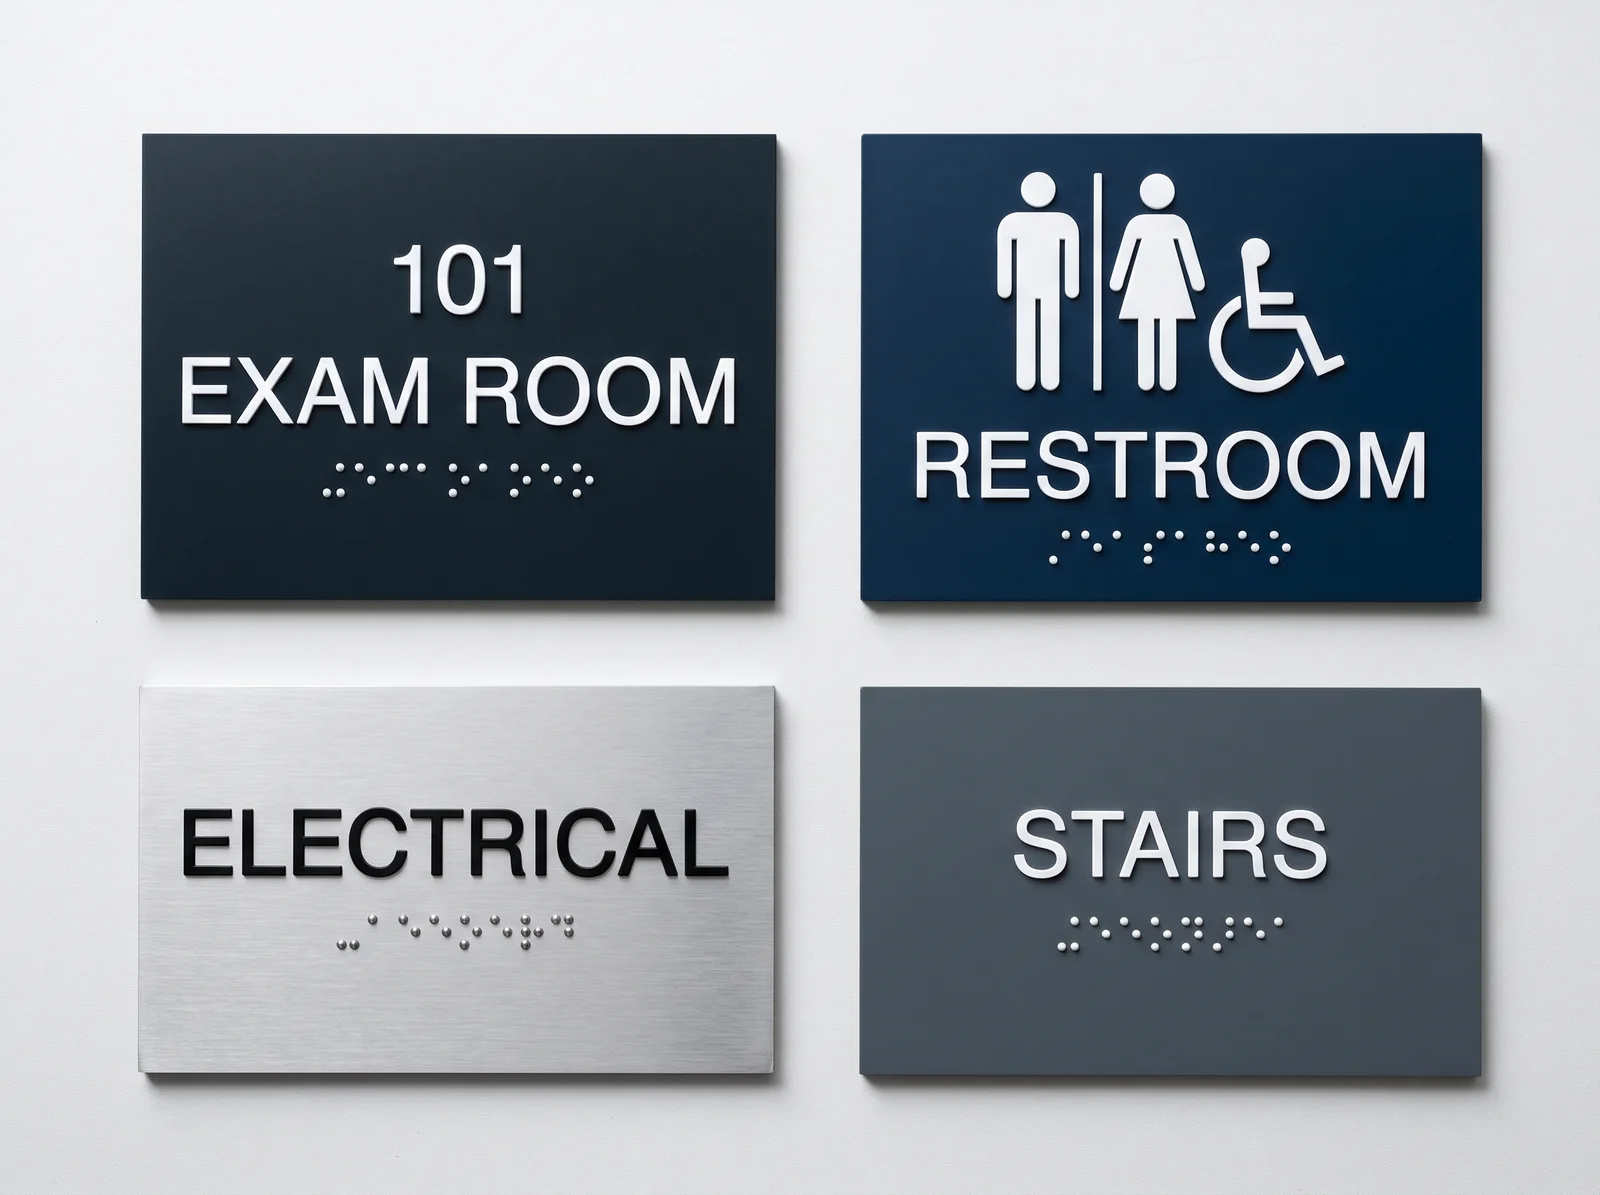
Four real architectural ADA Braille signs in Matte Charcoal, Architectural Navy, Brushed Anodized Aluminum, and Cool Slate finishes
FOUR STOCK NON-GLARE SUBSTRATES · ≥74% LRV CONTRAST · 1/32" RAISED TACTILE RELIEF

Standard Final-Inspection Packages

Pre-configured compliant sign schedules for clinics, offices, and retail spaces facing an upcoming municipal or fire marshal walkthrough. Customize any room number in the builder before ordering.

View Full Pack Details
ASH-PACK-4 · 4 SIGNS Ships in 3–4 business days

Final Inspection Restroom & Exit 4-Sign Pack

$136 $34 / sign

Built for retail spaces, restaurants, and small offices preparing for a municipal final building or fire/ADA inspection.

  • 2× 8" × 8" Accessible Restroom Signs (Men + Women or 2× All-Gender ISA Pictogram + Grade 2 Braille)
  • 2× 8" × 4" Tactile EXIT Grade 2 Braille Door Signs
  • Factory-applied 3M VHB mounting tape + 48"–60" AFF latch-side mounting template
ASH-PACK-12 · 12 SIGNS Ships in 4–5 business days

Medical & Dental Clinic 12-Sign ADA Package

$348 $29 / sign · Free US Ground

Complete suite package customized to your exact exam/operatory numbering, with CSI 10 14 23 submittal PDF included.

  • 1× Reception / Waiting Sign + 6× Custom Exam or Operatory Room Signs (8" × 6")
  • 2× Accessible Restroom Pictogram Signs (8" × 8")
  • 1× Staff Only, 1× Storage / Lab, and 1× Tactile EXIT Sign
  • Free US Ground shipping + downloadable architectural submittal proof sheet
ASH-PACK-20 · 20 SIGNS Ships in 4–5 business days

Commercial Office Suite 20-Sign ADA Package

$580 $29 / sign · Free US Ground

Covers a full commercial tenant improvement (TI) floorplate across mixed room names, utility closets, restrooms, and exits.

  • Suite Entrance, Conference Room, Huddle Room, Break Room, Wellness Room + 6× Private Office Signs
  • IDF Server, Electrical, Mechanical, and Storage Signs
  • Men + Women Accessible Restroom Signs (8" × 8"), Stairs (8" × 8"), and 2× Tactile EXIT Signs
  • Free US Ground shipping + CSI 10 14 23 submittal package

Engineered to 2010 ADA Standards Section 703

Every sign layout produced by our schedule engine enforces federal tactile, Braille, contrast, and clear-margin tolerances required for Certificate of Occupancy sign-off.

Read Full ADA §703 Spec Guide
ADA Standard SectionFederal RequirementADA Sign House Standard
§703.2 Tactile CopyRaised 1/32" min, uppercase sans-serif, 5/8" to 2" character height1/32" (0.8 mm) integral/appliqué uppercase sans-serif at 5/8"–1" height
§703.3 Grade 2 BrailleDomed contracted Braille positioned minimum 3/8" below tactile charactersDomed raster/photopolymer Grade 2 UEB Braille with ≥3/8" clear margin
§703.5 Finish & ContrastNon-glare characters and background with high light-reflectance contrastMatte non-glare architectural acrylic or Nova photopolymer (74%–84% LRV contrast)
§703.6 Pictograms6" minimum vertical field free of text/Braille, tactile descriptor directly below8" × 8" pictogram plaques with 6" clear field + uppercase tactile + Braille below
§703.4 Mounting Location48" min to 60" max AFF to tactile baselines on wall alongside latch side of doorShips with 3M VHB tape and printed 48"–60" AFF latch-side installation template